


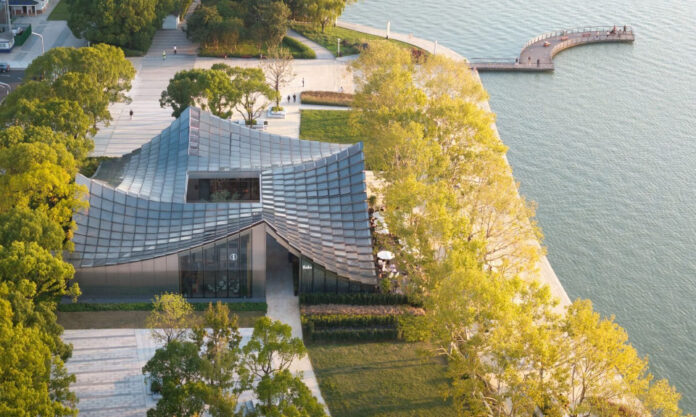

Designed by Danish studio BIG in collaboration with a local studio, the 1,200-square-metre, metal-clad structure with a one-of-a kind roof features a cafe, boutique, restaurant and a visitors centre, arranged around a centre courtyard. Full story (in Chinese) via this link; read lots more of the latest news from Suzhou via this link.
由丹麦工作室BIG与当地工作室合作设计,占地1200平方米的金属包层结构,屋顶独一无二的,设有咖啡馆、精品店、餐厅和游客中心,围绕着中央庭院布置。 完整故事(中文)通过此链接;通过此链接阅读更多来自苏州的最新消息。